3617 Judy Street Columbia, SC 29223
Listing Courtesy of: CONSOLIDATED MLS / Listed By: Kristin "Kristi" Sellers, Coldwell Banker Realty

  3617 Judy Street Columbia, SC 29223

Active (4 Days)
$210,000 (USD)
3
BED
2
BATH
1,218
SQFT

Description

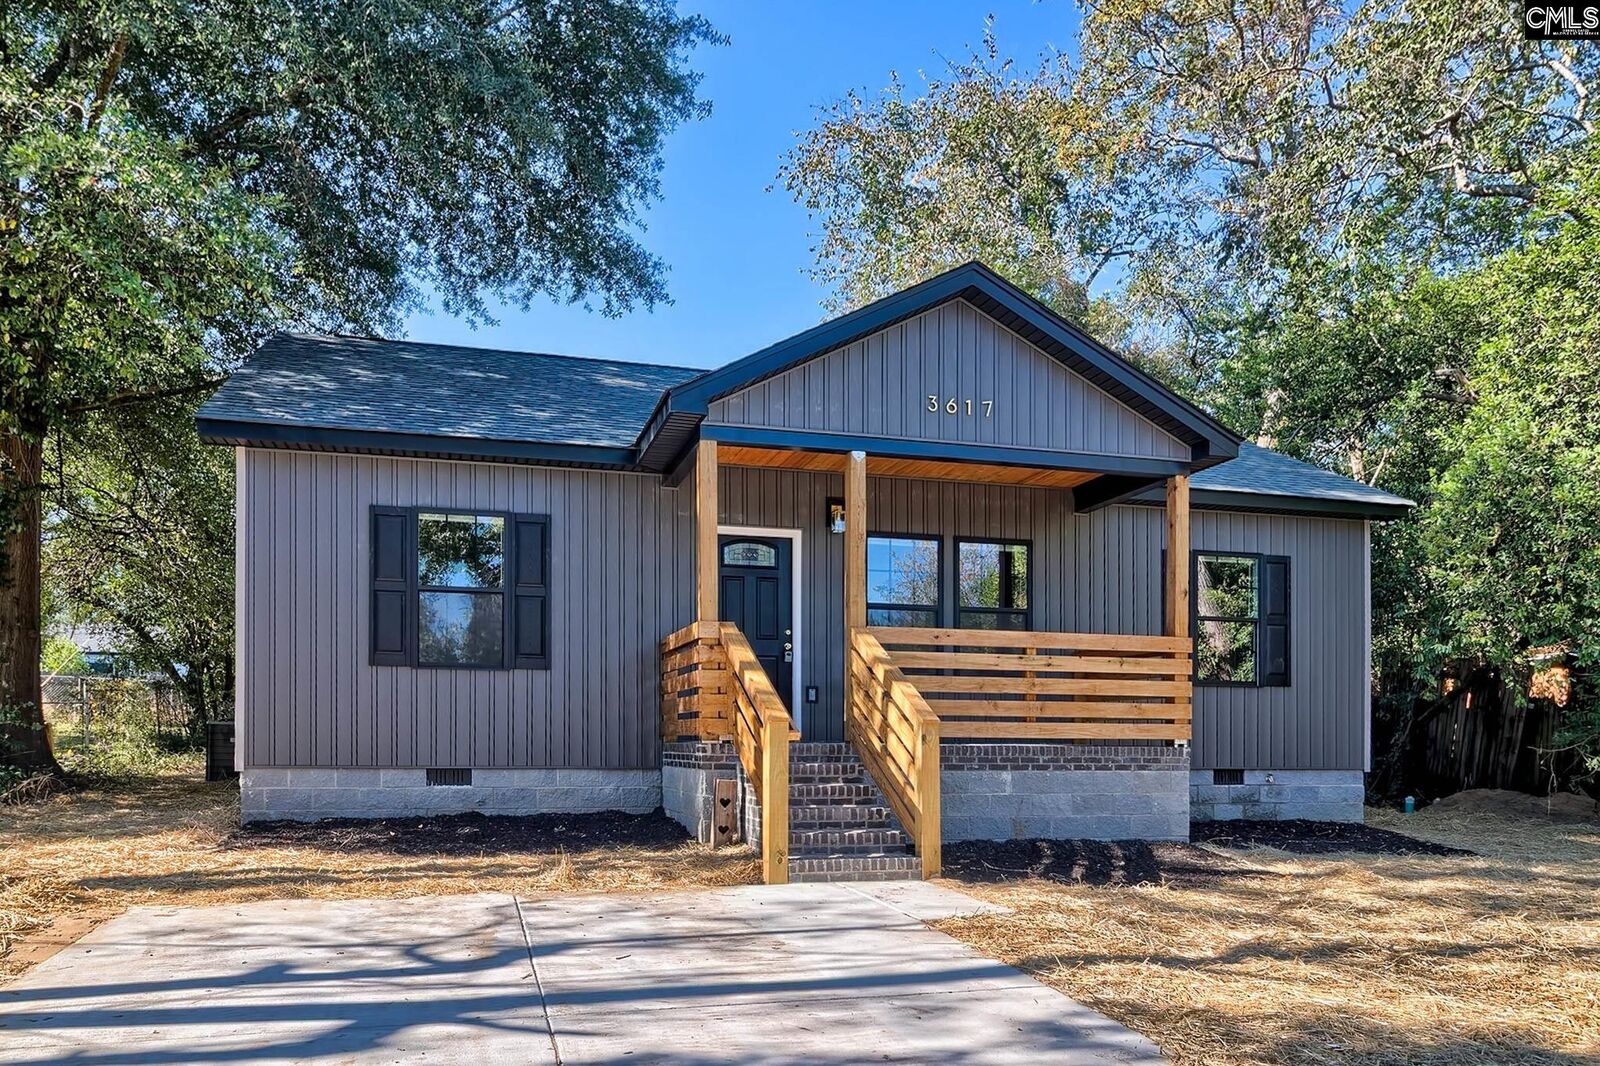
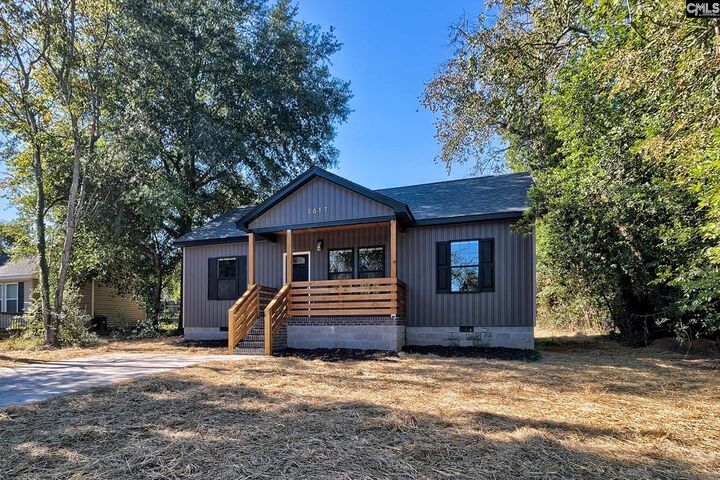
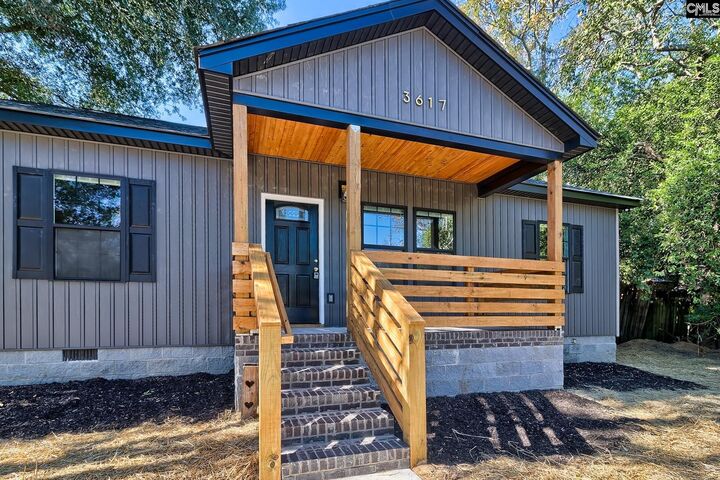
NEW construction with modern style and designer finishes! This 3 bedroom, 2 bath home makes a great first impression with its covered front porch featuring a tongue-and-groove ceiling, natural wood accents, and striking dark exterior. Inside, the vaulted ceiling opens up the living space, while light LVP flooring, an arched doorway, black interior doors, and gold hardware bring a fresh, contemporary feel throughout.The living room flows into the dining area and kitchen, creating a comfortable space for everyday living and entertaining. The kitchen features dark cabinetry, quartz countertops, floating wood shelves, a sleek range hood, flat-top range, refrigerator, and dishwasher. The pantry and laundry area are conveniently located just off the kitchen, and a sliding glass door leads to the back porch for a little extra room to enjoy the outdoors.The owner's suite features a boxed ceiling, walk in closet, and private ensuite with floor-to-ceiling tile, an LED mirror, and built-in Bluetooth speaker. Two additional bedrooms are located on the opposite side of the home and share a full bath that contains a bathtub with tiled surround and an LED mirror.With its modern finishes, thoughtful split bedroom layout, welcoming porches, 2-10 builder warranty, and termite bond, this home offers plenty to appreciate. Brand new, move in ready, and full of character! Disclaimer: CMLS has not reviewed and, therefore, does not endorse vendors who may appear in listings.

MLS #:
645748
Lot Size
8,712 SQFT
Type
Single-Family Home
Year Built
2026
Style
Bungalow
School District
Richland Two
County
Richland County

Listed By

Kristin "Kristi" Sellers, Coldwell Banker Realty
Source
CONSOLIDATED MLS
Last checked Oct 30 2026 at 5:14 PM GMT+0000
Bathroom Details
  • Full Bathrooms: 2
Interior Features
  • Dishwasher
  • Disposal
  • Refrigerator
  • Electric Water Heater
Kitchen
  • Eat In
  • Island
  • Pantry
  • Recessed Lights
  • Counter Tops-Quartz
  • Cabinets-Glazed
  • Floors-Luxury Vinyl Plank
Subdivision
  • Alta Vista
Property Features
  • Foundation: Crawl Space
Heating and Cooling
  • Central
Exterior Features
  • Vinyl
Utility Information
  • Sewer: Public
School Information
  • Elementary School: Keels
  • Middle School: Dent
  • High School: Richland Northeast
Garage
  • None
Living Area
  • 1,218 sqft
Location
   
Calculate drive times to this property
 
Powered by INRIX® Drive Time

Powered by Walk Score®
Disclaimer: Copyright 2023 Consolidated Multiple Listing Service. All rights reserved. This information is deemed reliable, but not guaranteed. The information being provided is for consumers’ personal, non-commercial use and may not be used for any purpose other than to identify prospective properties consumers may be interested in purchasing. Data last updated 7/19/23 10:48