125 Windwood Elgin, SC 29045
Listing Courtesy of: CONSOLIDATED MLS / Listed By: Pauline "Jeanna" Farley, Coldwell Banker Realty

  125 Windwood Elgin, SC 29045

Active (13 Days)
$274,900 (USD)
3
BED
2
BATH
2,185
SQFT

Description

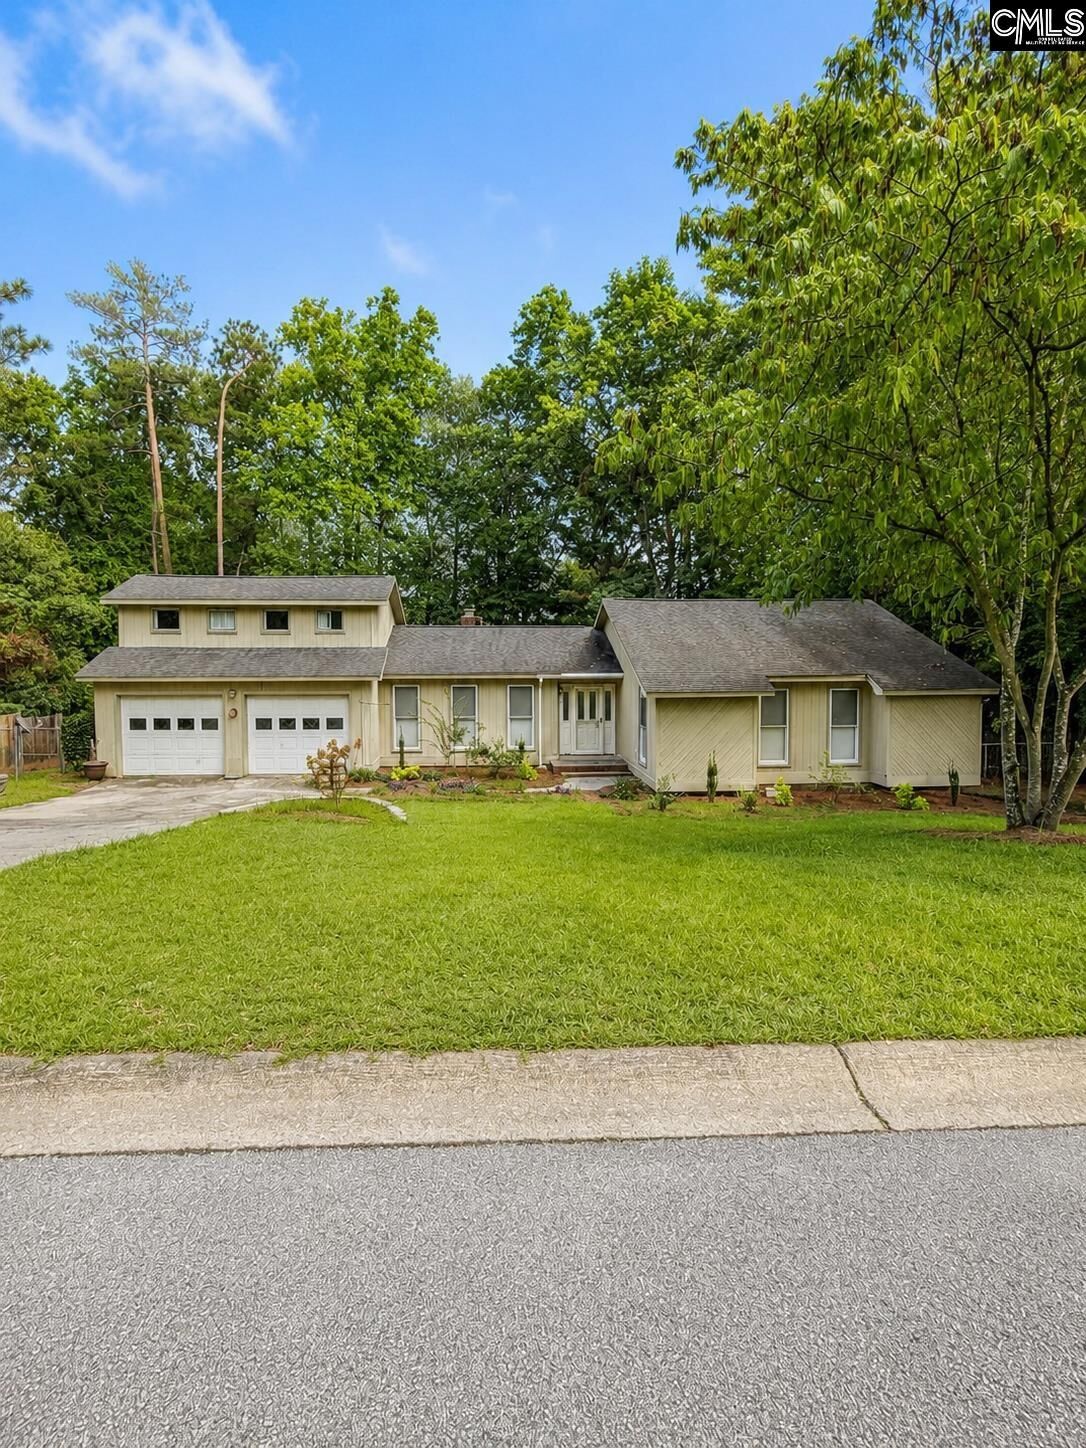
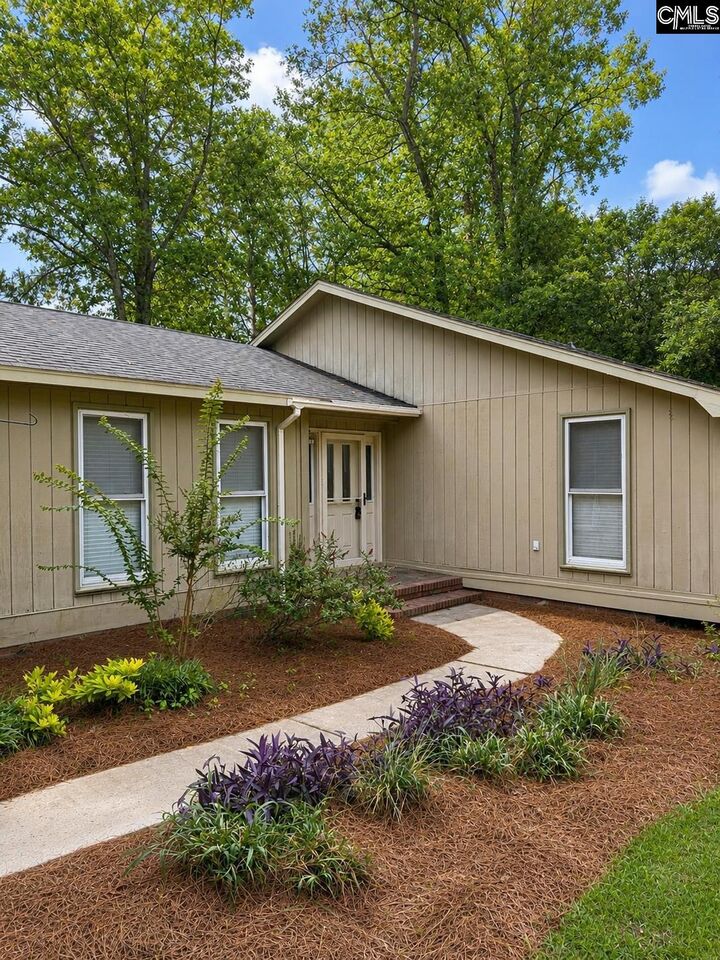
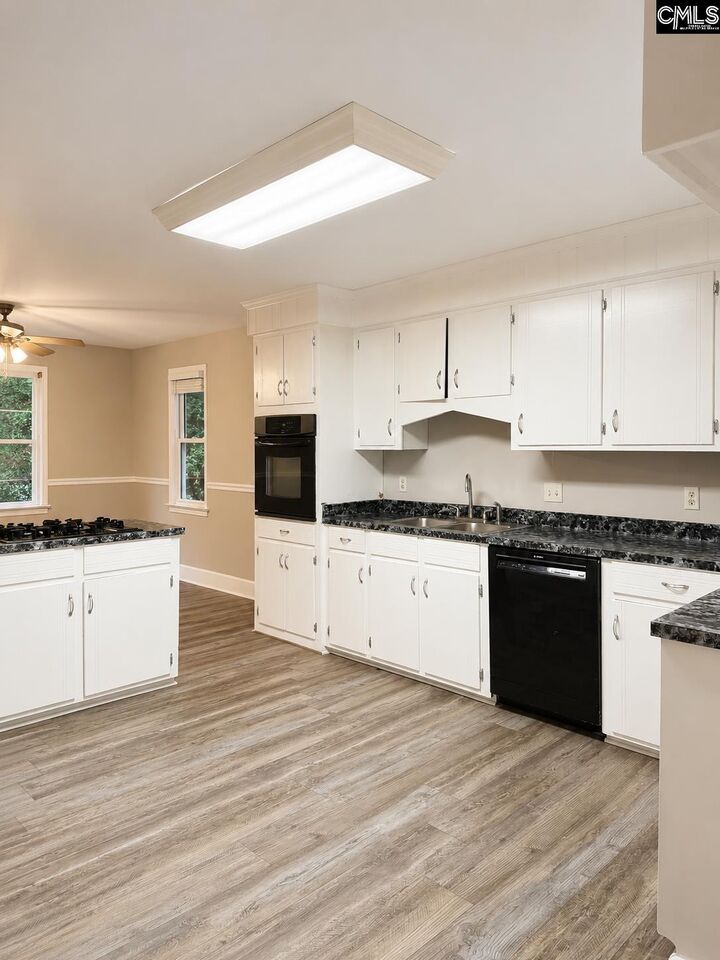
Welcome home to 125 Windwood Drive, where thoughtful updates, flexible living space, and a fantastic location come together in the established Briarcliffe Estates neighborhood of Elgin. Priced at $274,900, this move-in-ready home offers 3 bedrooms, 2 full baths, plus a spacious FROG that can easily serve as a 4th bedroom, home office, playroom, media room, or private guest space.Inside, you'll find a bright and inviting living room featuring a cozy fireplace and plenty of windows that fill the space with natural light. Numerous updates throughout the home include new flooring, fresh interior paint, updated electrical, new window blinds throughout, new landscaping, and much more.Step outside and you'll find even more to love. A new deck just off the kitchen creates the perfect spot for grilling, entertaining friends and family, or simply unwinding at the end of the day while enjoying a beautiful South Carolina sunset. The large backyard offers plenty of space and privacy, while the mature landscaping throughout the neighborhood gives Briarcliffe Estates the charm and character of an established community.Location is another major advantage! Conveniently situated in the Northeast Columbia/Elgin area, 125 Windwood Drive is close to popular shopping, dining, and everyday conveniences and just minutes from Fort Jackson. Downtown Columbia and the new Scout Motors plant in Blythewood are also within easy reach, making this an excellent location for those wanting convenient access throughout the Midlands. The home is also zoned for highly regarded area schools. Disclaimer: CMLS has not reviewed and, therefore, does not endorse vendors who may appear in listings.

MLS #:
642458
Lot Size
0.35 acres
Type
Single-Family Home
Year Built
1983
Style
Traditional
School District
Richland Two
County
Richland County

Listed By

Pauline "Jeanna" Farley, Coldwell Banker Realty
Source
CONSOLIDATED MLS
Last checked Sep 15 2026 at 1:44 PM GMT+0000
Bathroom Details
  • Full Bathrooms: 2
Interior Features
  • Dishwasher
  • Disposal
Kitchen
  • Eat In
  • Island
  • Cabinets-Painted
  • Ceiling Fan
  • Floors-Luxury Vinyl Plank
Subdivision
  • Briarcliffe Estates
Property Features
  • Foundation: Crawl Space
Heating and Cooling
  • Central
Exterior Features
  • Wood
Utility Information
  • Sewer: Public
School Information
  • Elementary School: Bookman Road
  • Middle School: Summit
  • High School: Spring Valley
Garage
  • Garage Attached
  • Front Entry
Living Area
  • 2,185 sqft
Location
   
Calculate drive times to this property
 
Powered by INRIX® Drive Time

Powered by Walk Score®
Disclaimer: Copyright 2023 Consolidated Multiple Listing Service. All rights reserved. This information is deemed reliable, but not guaranteed. The information being provided is for consumers’ personal, non-commercial use and may not be used for any purpose other than to identify prospective properties consumers may be interested in purchasing. Data last updated 7/19/23 10:48