

Listing Courtesy of: CONSOLIDATED MLS / Listed By: Kenneth Johnson, Coldwell Banker Realty
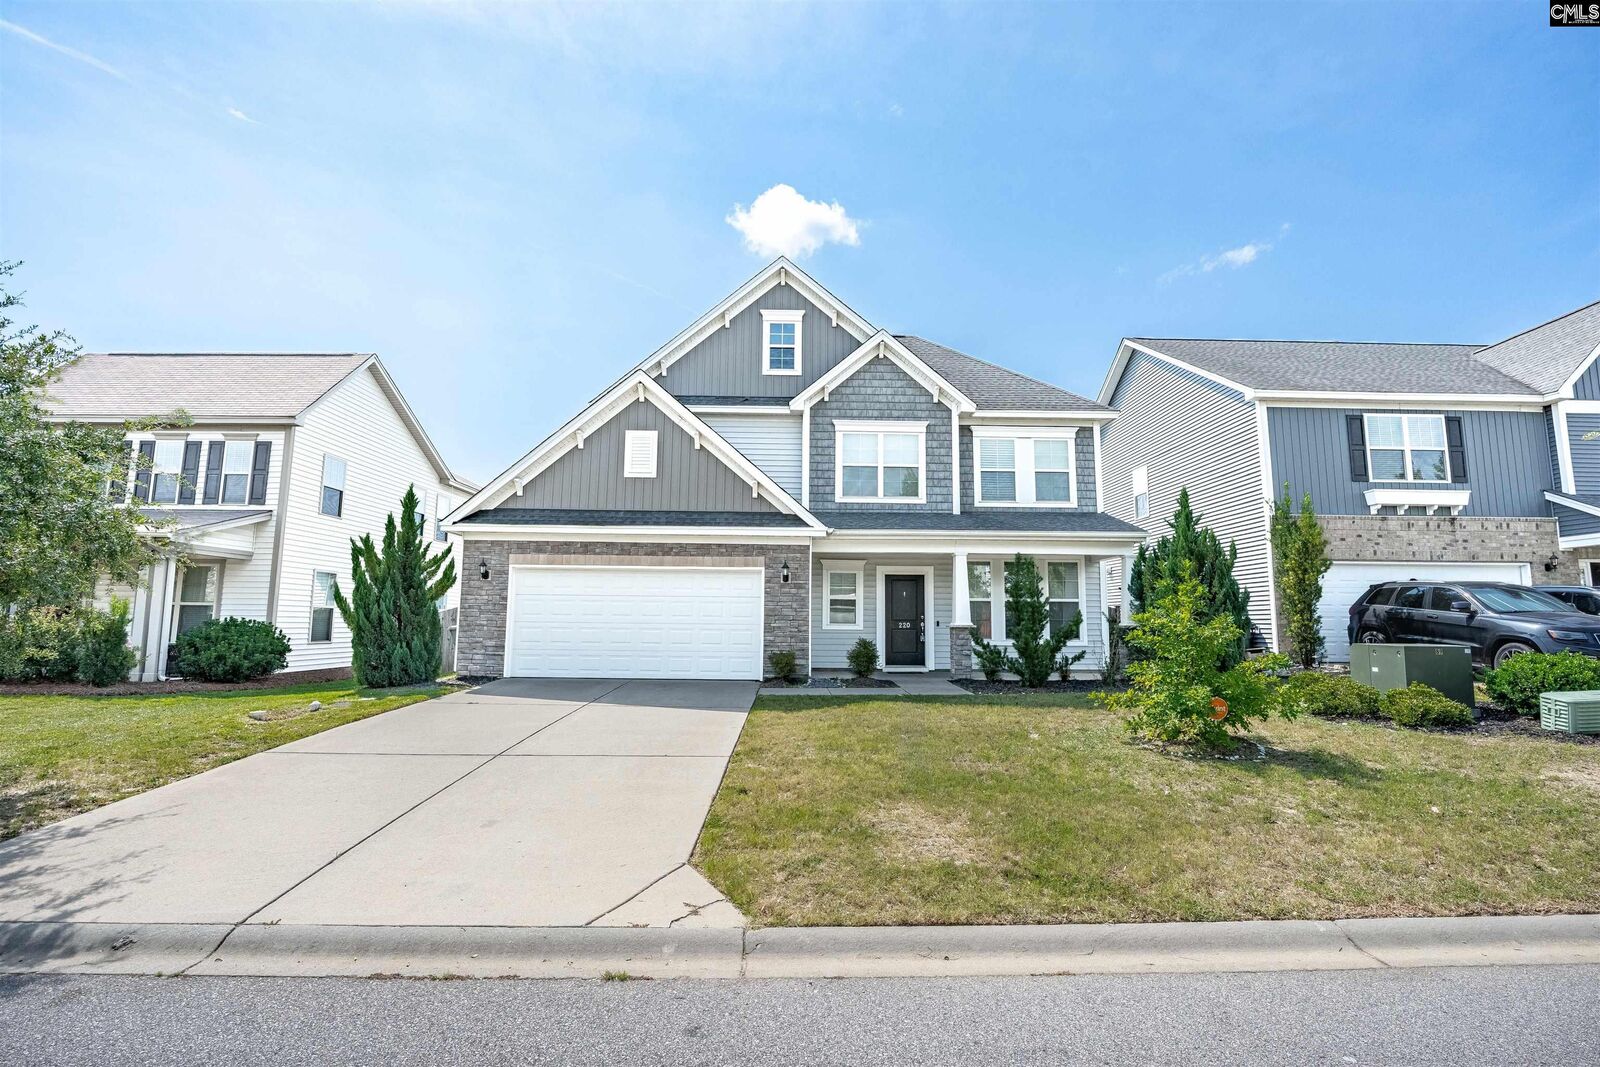
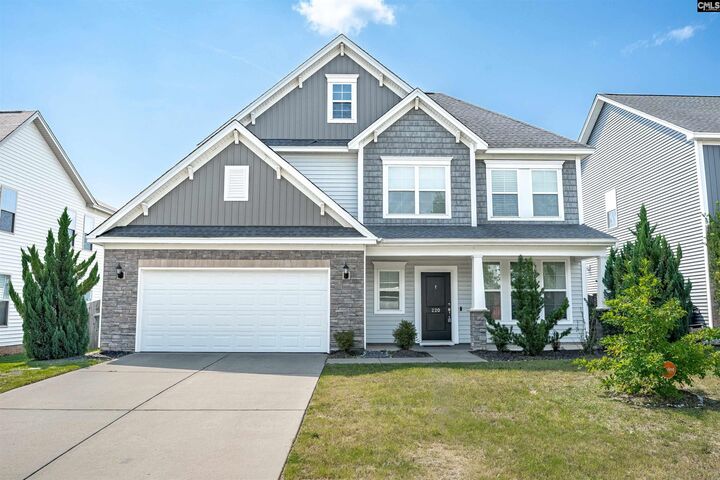
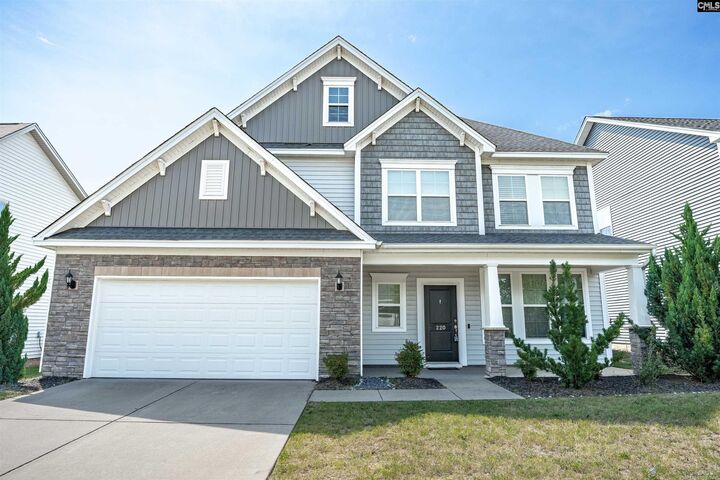
220 Liberty Ridge Elgin, SC 29045
Contingent (110 Days)
$280,000 (USD)
MLS #:
641737
641737
Lot Size
8,712 SQFT
8,712 SQFT
Type
Single-Family Home
Single-Family Home
Year Built
2019
2019
Style
Traditional
Traditional
School District
Richland Two
Richland Two
County
Richland County
Richland County
Listed By
Kenneth Johnson, Coldwell Banker Realty
Source
CONSOLIDATED MLS
Last checked Oct 30 2026 at 6:00 PM GMT+0000
CONSOLIDATED MLS
Last checked Oct 30 2026 at 6:00 PM GMT+0000
Bathroom Details
- Full Bathroom: 1
- Half Bathroom: 1
Subdivision
- The Park At Liberty Ridge
Property Features
- Foundation: Slab
Heating and Cooling
- Heat Pump 1st Lvl
- Central
- Heat Pump 2nd Lvl
Homeowners Association Information
- Dues: $130
Exterior Features
- Stone
- Vinyl
Utility Information
- Sewer: Public
School Information
- Elementary School: Pontiac
- Middle School: Summit
- High School: Spring Valley
Garage
- Garage Attached
- Front Entry
Living Area
- 2,295 sqft
Listing Price History
Date
Event
Price
% Change
$ (+/-)
Oct 23, 2026
Price Changed
$280,000
-13%
-$40,000
Aug 27, 2026
Listed
$320,000
-
-
Location
Disclaimer: Copyright 2023 Consolidated Multiple Listing Service. All rights reserved. This information is deemed reliable, but not guaranteed. The information being provided is for consumers’ personal, non-commercial use and may not be used for any purpose other than to identify prospective properties consumers may be interested in purchasing. Data last updated 7/19/23 10:48

Description