

Listing Courtesy of: GREATER PEE DEE / Listed By: Jessica "Jess" Burgess, Coldwell Banker Realty
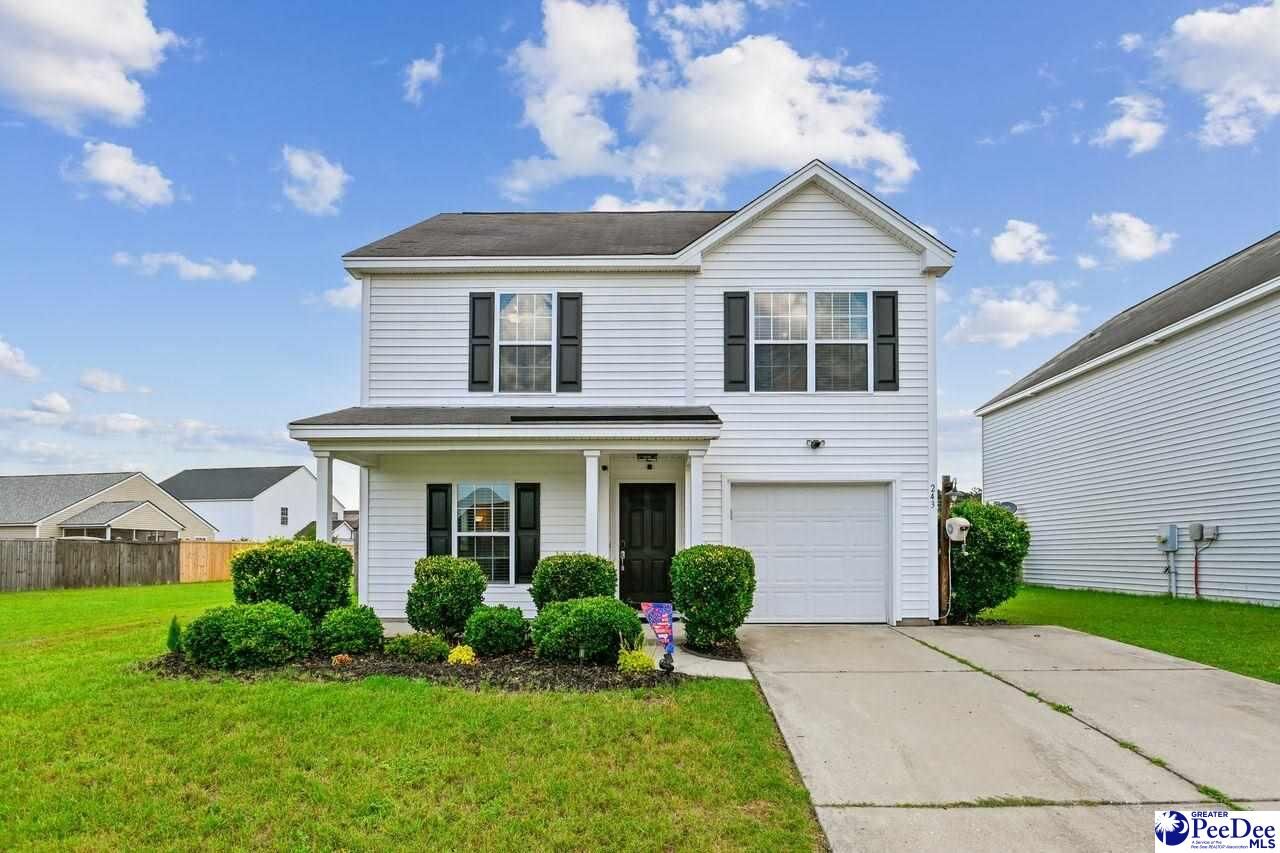
243 Emerald Isle Moncks Corner, SC 29461
Active (17 Days)
$315,000 (USD)
OPEN HOUSE TIMES
-
OPENFri, Jul 314:00 pm - 6:00 pm
Description
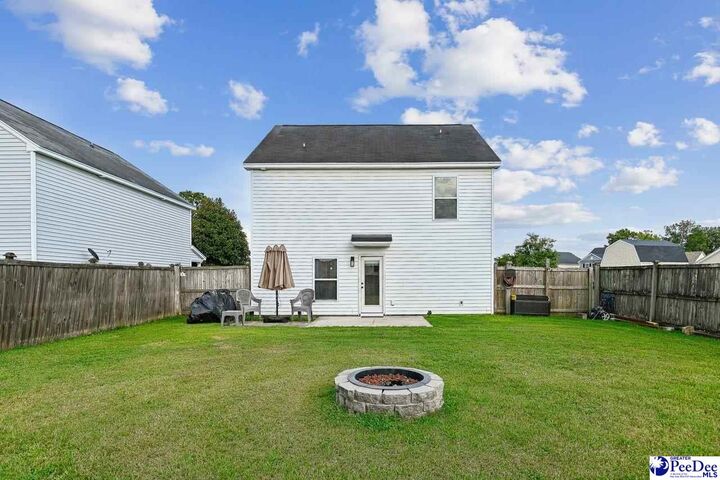
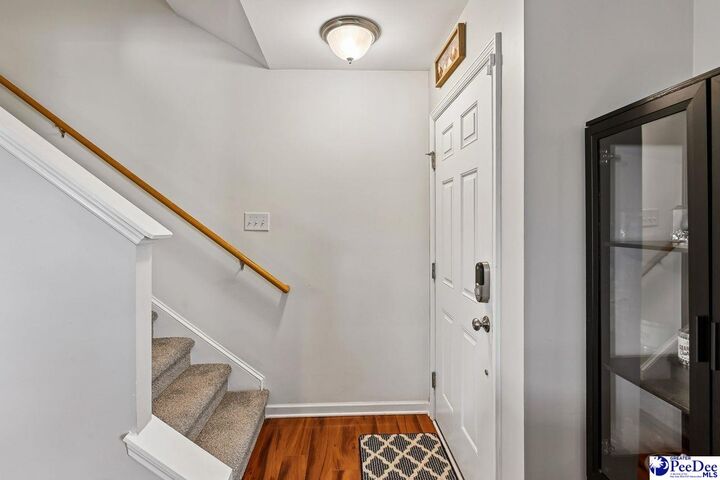
Welcome to 243 Emerald Isle Drive in the highly sought-after Moss Grove Plantation community! This beautifully updated 3-bedroom, 2.5-bath home combines modern upgrades, functional living space, and an unbeatable location. Step inside to an open floor plan featuring new luxury flooring, new carpet, a new HVAC system, fresh interior paint, smooth ceilings, updated lighting, and ceiling fans throughout. The spacious kitchen offers upgraded maple cabinetry, an upgraded appliance package, tile flooring, and a large breakfast bar overlooking the living area, making it perfect for entertaining or everyday living. Additional features include faux wood blinds throughout, walk-in closets in every bedroom, a Nest Smart Thermostat, and a Yale smart lock. The spacious backyard backs to HOA greenspace, offering extra privacy with no rear neighbors directly behind the home. Enjoy relaxing on the patio or entertaining in the fully fenced backyard. Residents of Moss Grove Plantation enjoy outstanding community amenities, including a neighborhood pool, clubhouse, playground, parks, and boat and trailer storage. Conveniently located just minutes from shopping, restaurants, schools, and major commuter routes, this home offers the perfect blend of convenience and neighborhood living. Move-in ready with thoughtful updates throughout, this home is ready for its next owners. Schedule your private showing today!
MLS #:
2602934
2602934
Taxes
$900
$900
Lot Size
6,098 SQFT
6,098 SQFT
Type
Single-Family Home
Single-Family Home
Year Built
2011
2011
Style
Traditional
Traditional
County
Berkeley County
Berkeley County
Listed By
Jessica "Jess" Burgess, Coldwell Banker Realty
Source
GREATER PEE DEE
Last checked Jul 26 2026 at 8:21 PM GMT+0000
GREATER PEE DEE
Last checked Jul 26 2026 at 8:21 PM GMT+0000
Bathroom Details
- Full Bathrooms: 2
- Partial Bathroom: 1
Interior Features
- Dishwasher
- Range
- Refrigerator
- Shower
- Disposal
- Microwave
- Ceiling Fan(s)
- Walk-In Closet(s)
- Laundry: Wash/Dry Cnctn.
- Windows: Blinds
Property Features
- Fireplace: None
- Foundation: Concrete Slab
Heating and Cooling
- Central
- Central Air
Homeowners Association Information
- Dues: $375/Annually
Flooring
- Vinyl
- Carpet
- Tile
- Hardwood
Exterior Features
- Roof: Other/See Remarks
Utility Information
- Sewer: Public Sewer
School Information
- Elementary School: Other
- Middle School: Other
- High School: Other
Garage
- Attached Garage
Parking
- Attached
Stories
- 2
Living Area
- 1,346 sqft
Location
Disclaimer: Copyright 2026 Greater Pee Dee MLS. All rights reserved. This information is deemed reliable, but not guaranteed. The information being provided is for consumers’ personal, non-commercial use and may not be used for any purpose other than to identify prospective properties consumers may be interested in purchasing. Data last updated 7/26/26 13:21
